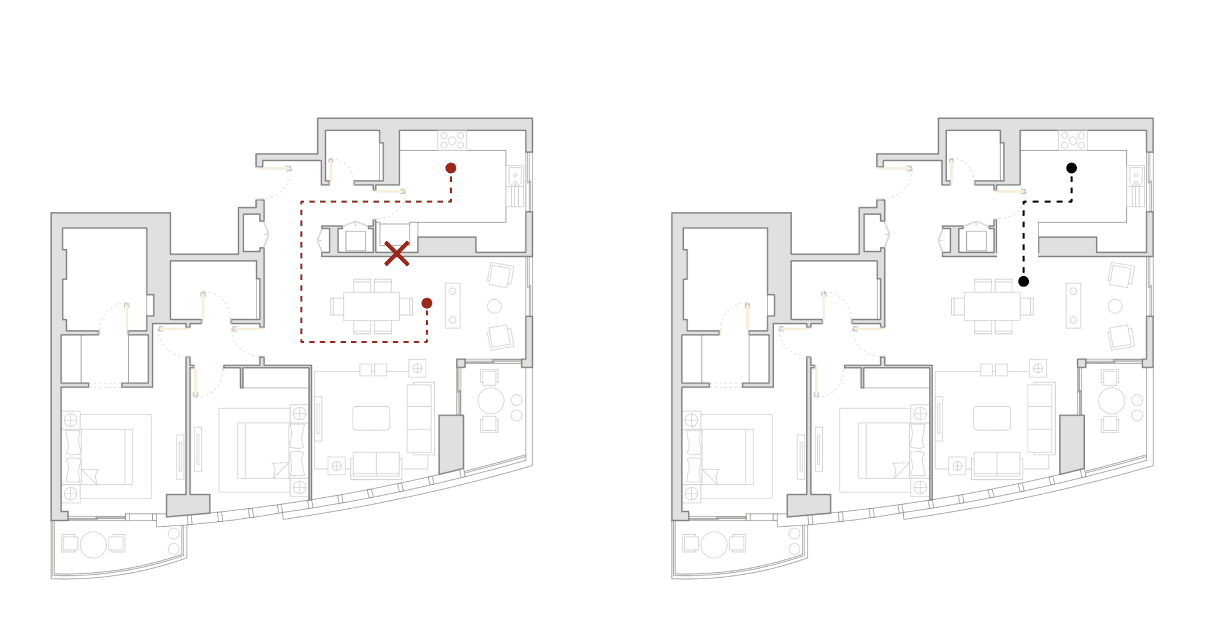
North Tower: Improving Flow Through Smart Planning
In this project, our goal was to improve the connection between key living spaces while maintaining a clean and functional layout. The original plan required moving between the kitchen and dining area through a corridor, which interrupted the natural flow of the apartment.
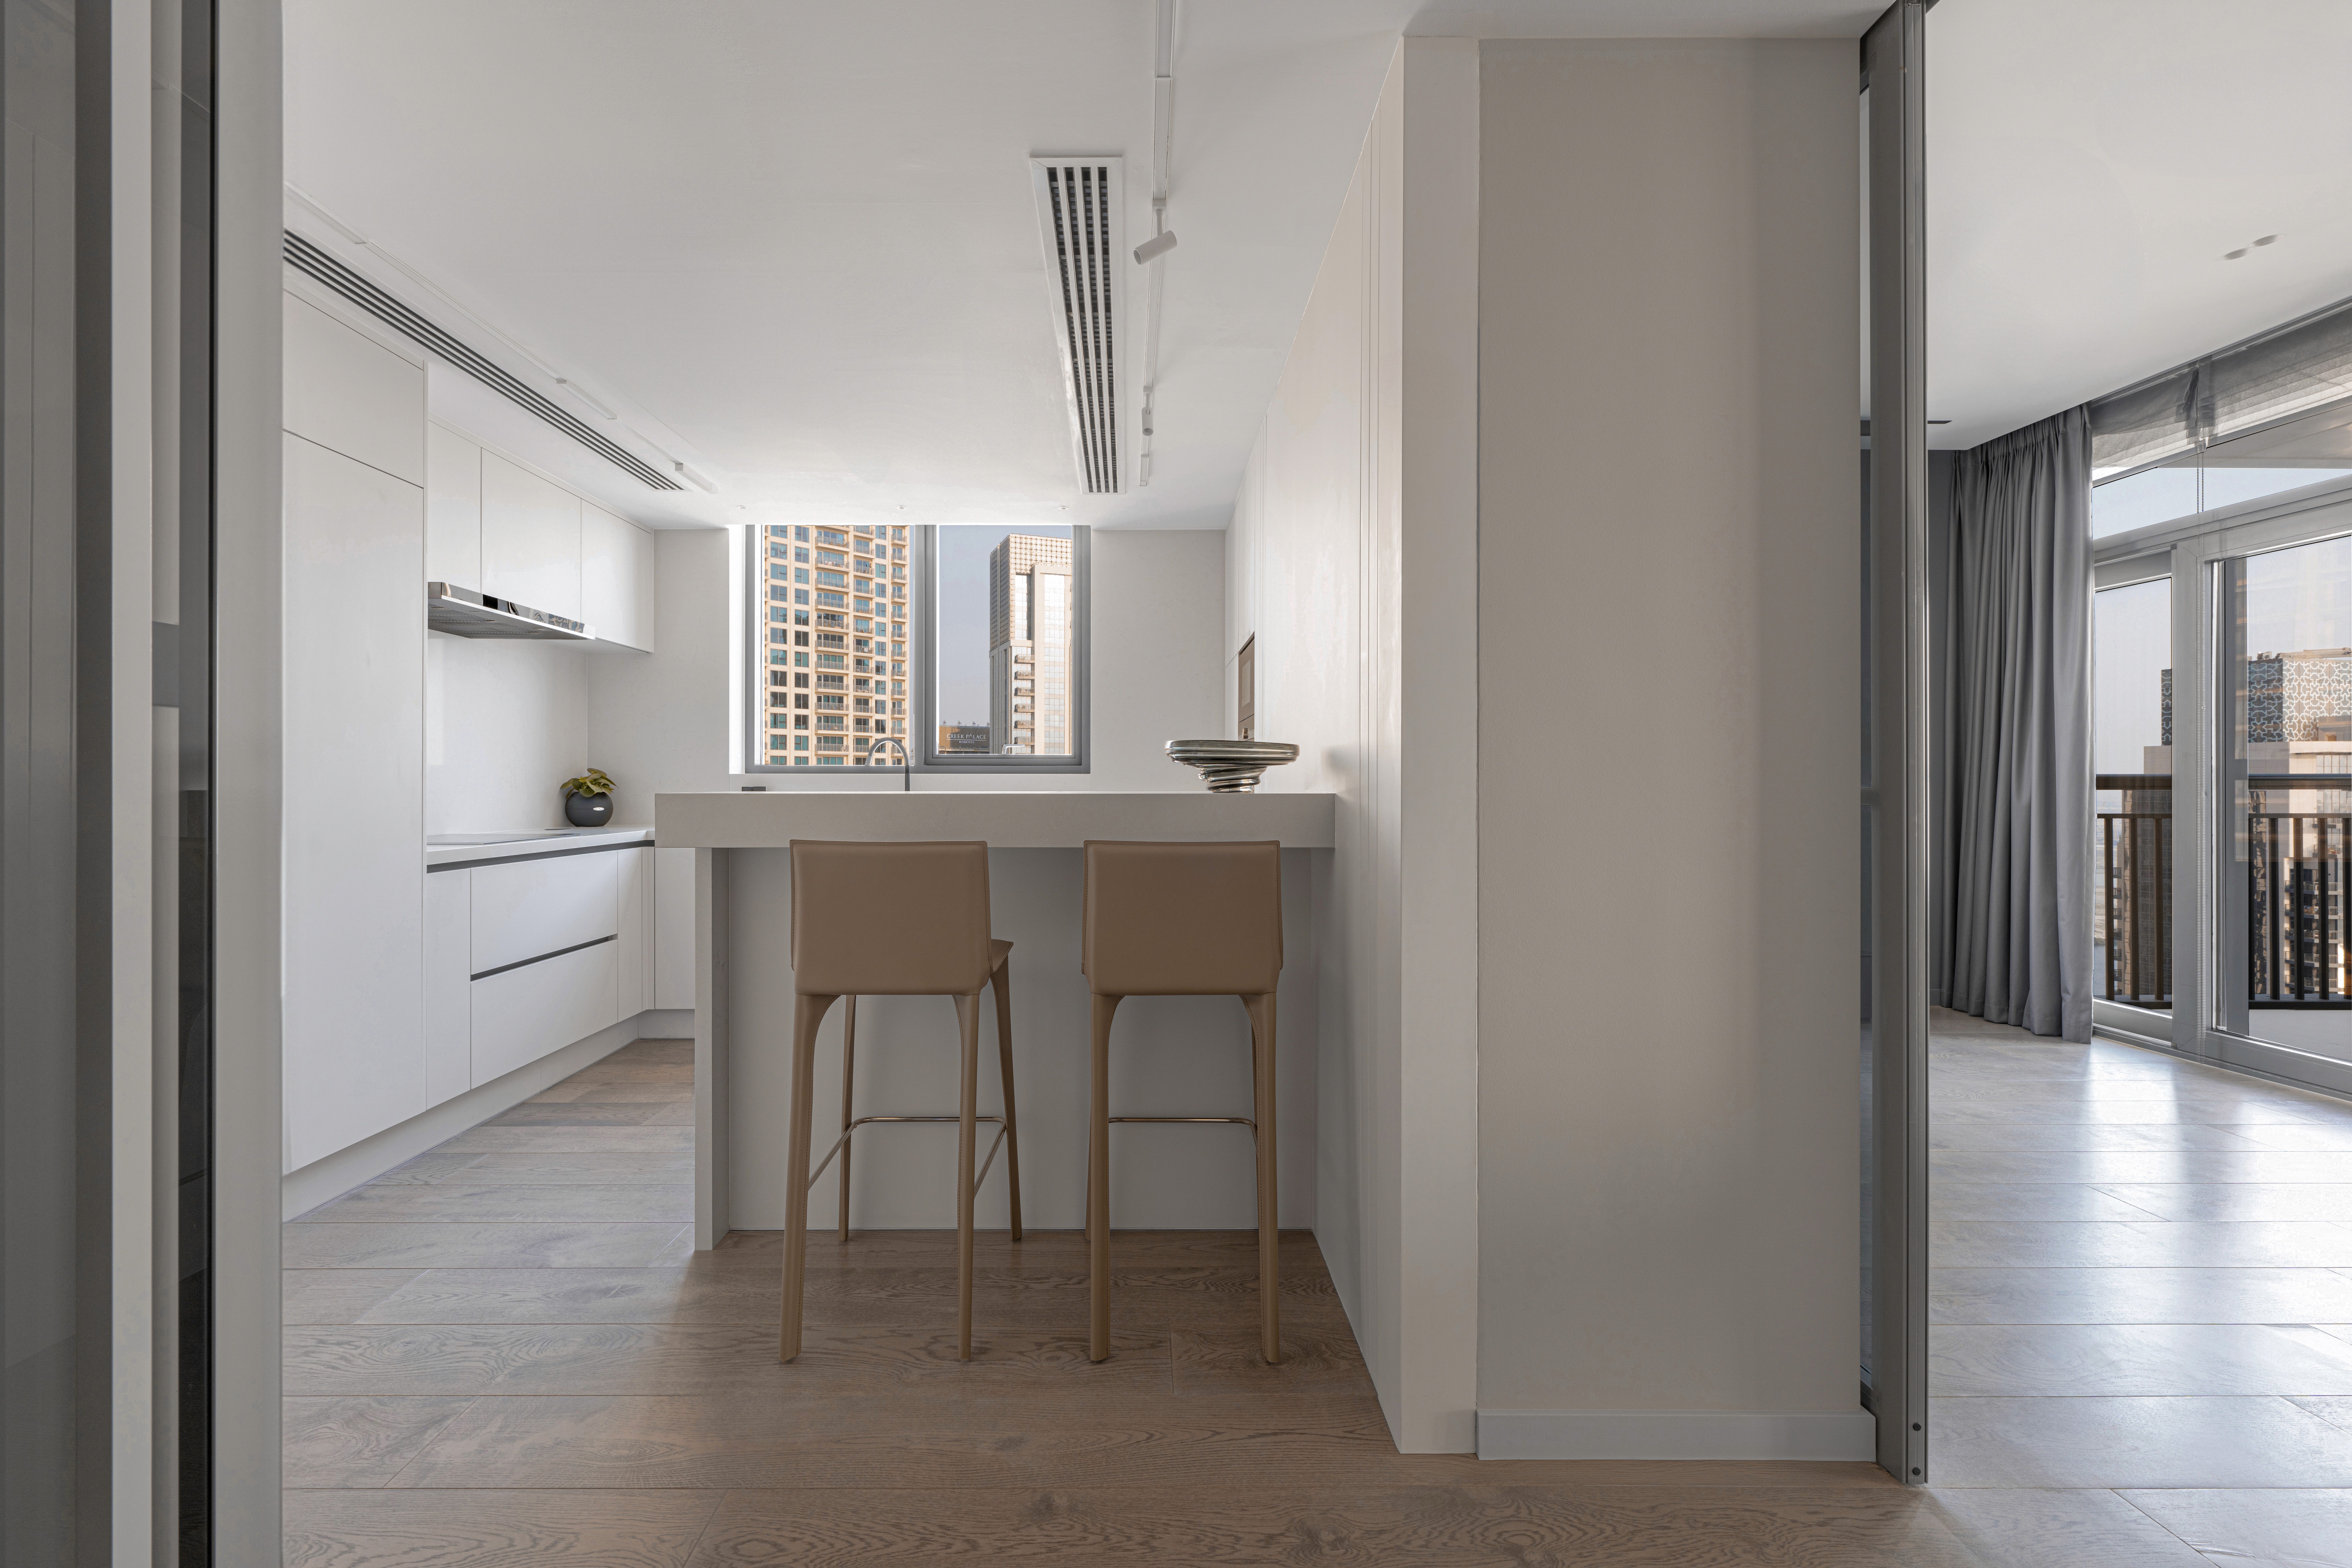
To resolve this, we worked closely with the developer to integrate a 2-meter glass sliding door into the wall between the kitchen and living room. This intervention allowed us to create a direct link between the kitchen and dining area, making everyday movement more intuitive and efficient.
The glass partition maintains visual openness while clearly defining each zone. When closed, it preserves separation; when open, it transforms the space into a single, continuous environment. This flexibility enhances both daily use and entertaining, allowing the layout to adapt to different needs.
By rethinking a single connection point, we were able to significantly improve the overall spatial experience—eliminating unnecessary circulation and creating a more seamless and comfortable living environment.